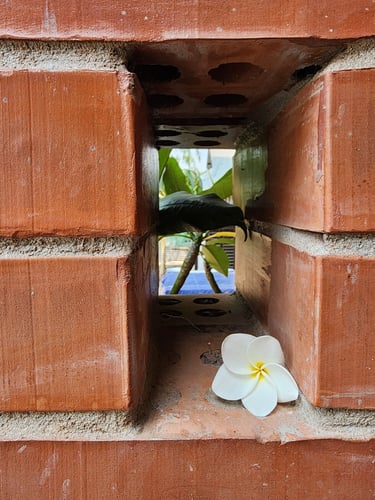
Ezaz Manor
Location: Mawa | Area: 5000 sft. | Timeline: 2022-2024
VACATION HOUSE
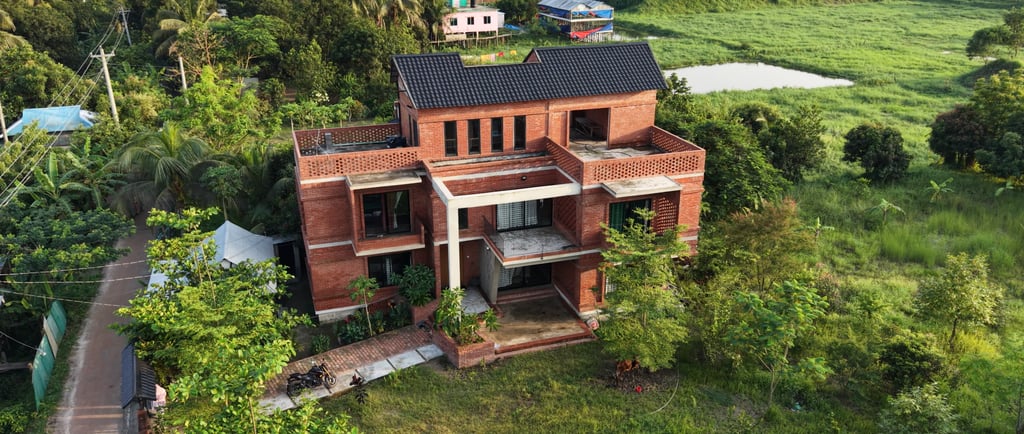
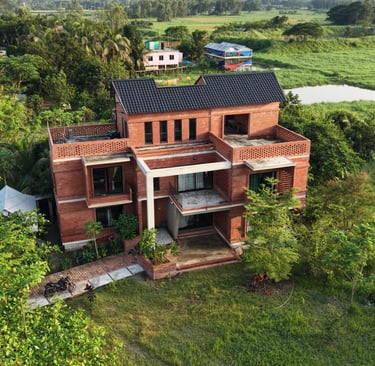

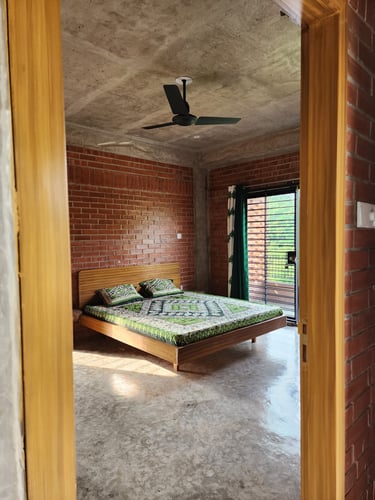


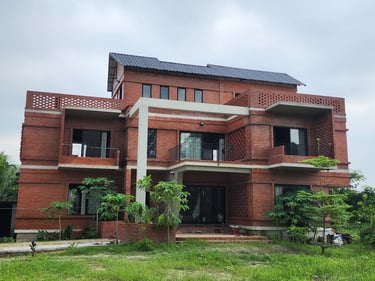
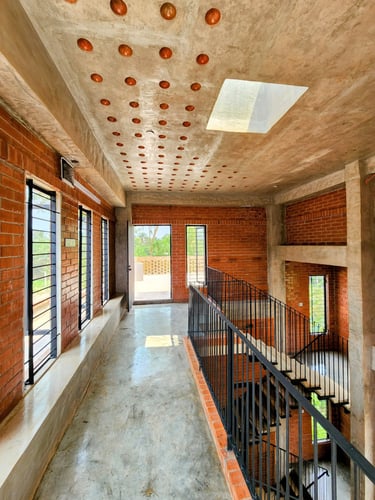

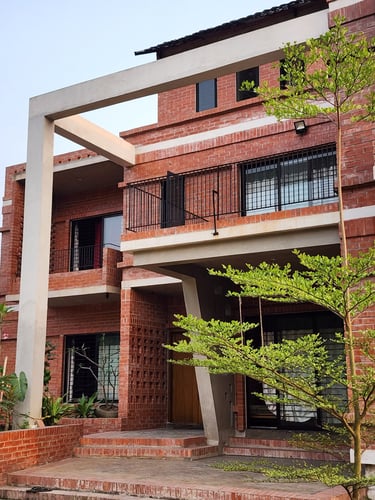

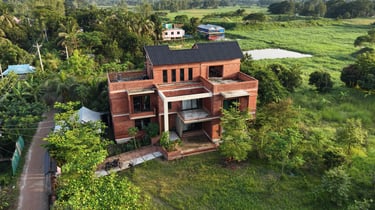


Ezaz Manor is a contemporary triplex vacation house that balances privacy, comfort, and climate-responsive design. The layout prioritizes natural light, cross-ventilation, and functional zoning for everyday living. Clean geometries and restrained materials create a calm visual identity. Open-plan interiors encourage interaction while preserving private areas. Landscaped terraces extend living outdoors with shaded comfort. The exposed brick façade incorporates perforated screens and deep balconies to moderate heat. A central void and interconnected levels enhance visual continuity and family connection. The roof light well, multiple openings, and the clay-pot filler slab enrich spatial quality and support sustainable living.