
Built for daily rituals.
We dismantle the cold, unapproachable stereotype of modernist architecture. We create high-contrast, premium spaces designed specifically around how you live and move.
Listening before drawing.
Before we sketch a single line, we spend time understanding your morning routines, your habits, and how you interact with light. Blueprints follow behavior.
Material honesty.
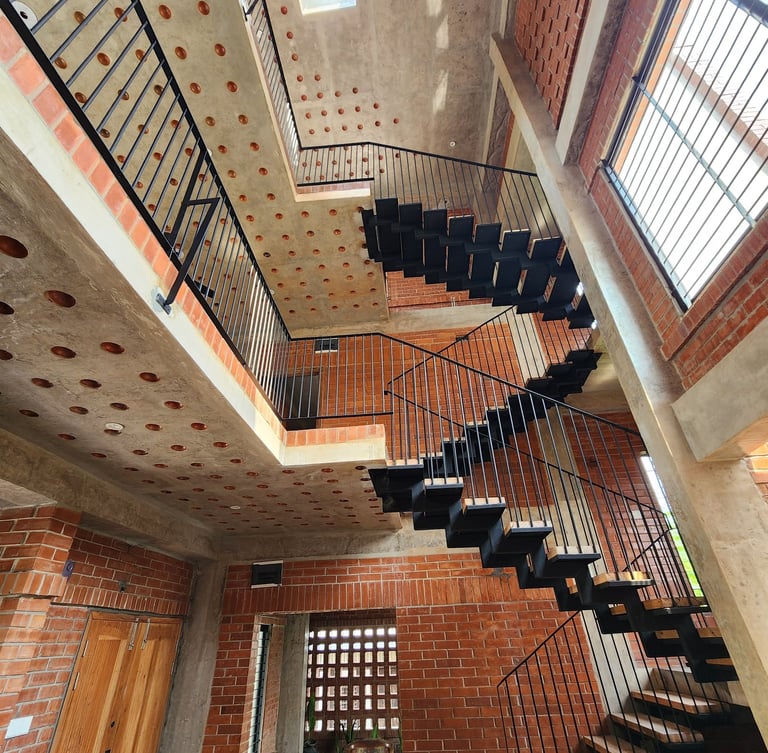

We build with raw concrete, matte steel, and warm timber. These materials age gracefully, absorbing the stories of daily life without losing their structural discipline.
Lived-in minimalism.
A room should not demand your attention. It quietly directs natural light to where you sit, creating intuitive comfort engineered for the long run.
Lived-in proof.
We measure success by how spaces perform under the pressure of daily life, not how they look in a sterile render. Here is how our clients live.
The Concrete Pavilion
The Steel Atelier
The Timber Loft
A residential retreat designed for a family of four, focusing on open-plan movement and raw material textures that soften with age.
A commercial workspace built with high-contrast steel frames, capturing north light to create a focused, quiet environment for makers.
An interior renovation utilizing warm timber joins and integrated storage to maximize spatial choreography in a compact urban footprint.
Beyond the blueprints.
We regularly document our construction processes, spatial essays, and design observations. Follow our ongoing exploration of material honesty and spatial choreography.